Construction Document Management Software
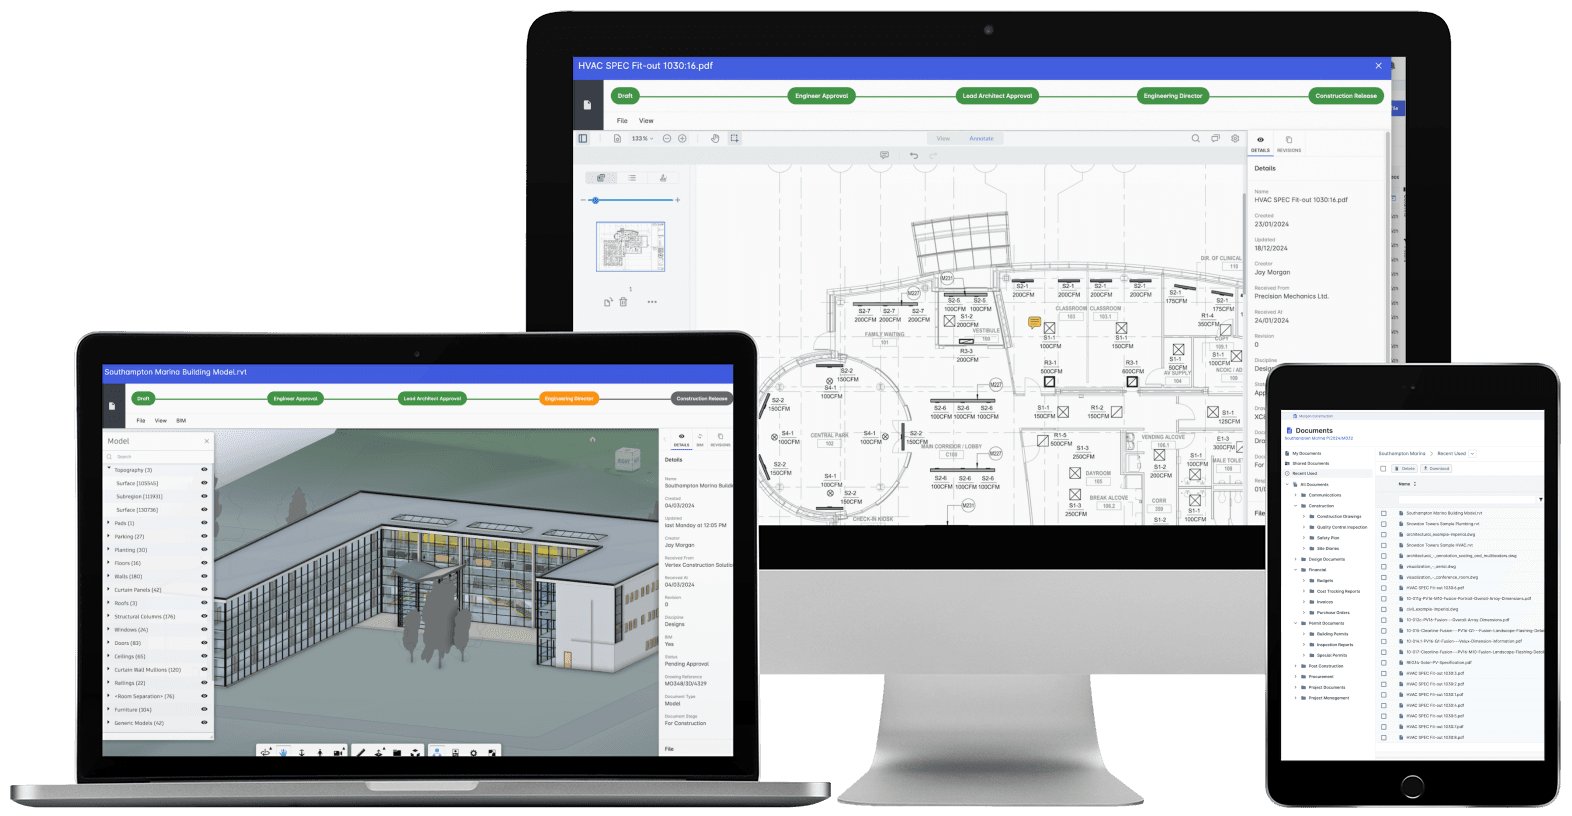
Nobody builds from a superseded drawing again.Drawings, models and documents with full revision control, approval workflows and distribution tracking. CAD, BIM and 60+ file types, every one connected to the packages, change orders and pay applications it affects.
Trusted by construction companies of every size, worldwide















One controlled repository, and the current revision is always found first
Construction document management software stops teams building from superseded drawings by keeping every file in one controlled repository where the current revision is always the one people find. Archdesk holds drawings, contracts, permits and BIM models across 60+ file types, with automatic revision numbering, role-based access and approval workflows that keep distribution on the record.

Nobody builds from a superseded drawing
Every revision is numbered automatically with change history and user attribution, so the version site finds is the version in force.
Approvals and distribution on the record
Approval workflows with digital signatures and an audit trail of every access mean you can prove what was issued, approved and seen, and by whom.
Found in seconds, not on a laptop
Search filters by project, date and status, and reads the annotations inside CAD and BIM files, so the answer is in the repository, not in someone's inbox.
Documents that feed the money
Quantity takeoffs run straight from drawings and 3D models into estimates, with work progress visible on the model.
Documents in the same system as the money
Drawings and models live in the platform that runs your packages, change orders and pay applications, so a new revision or approval shows up where the commercial team already works, not in a separate document silo.
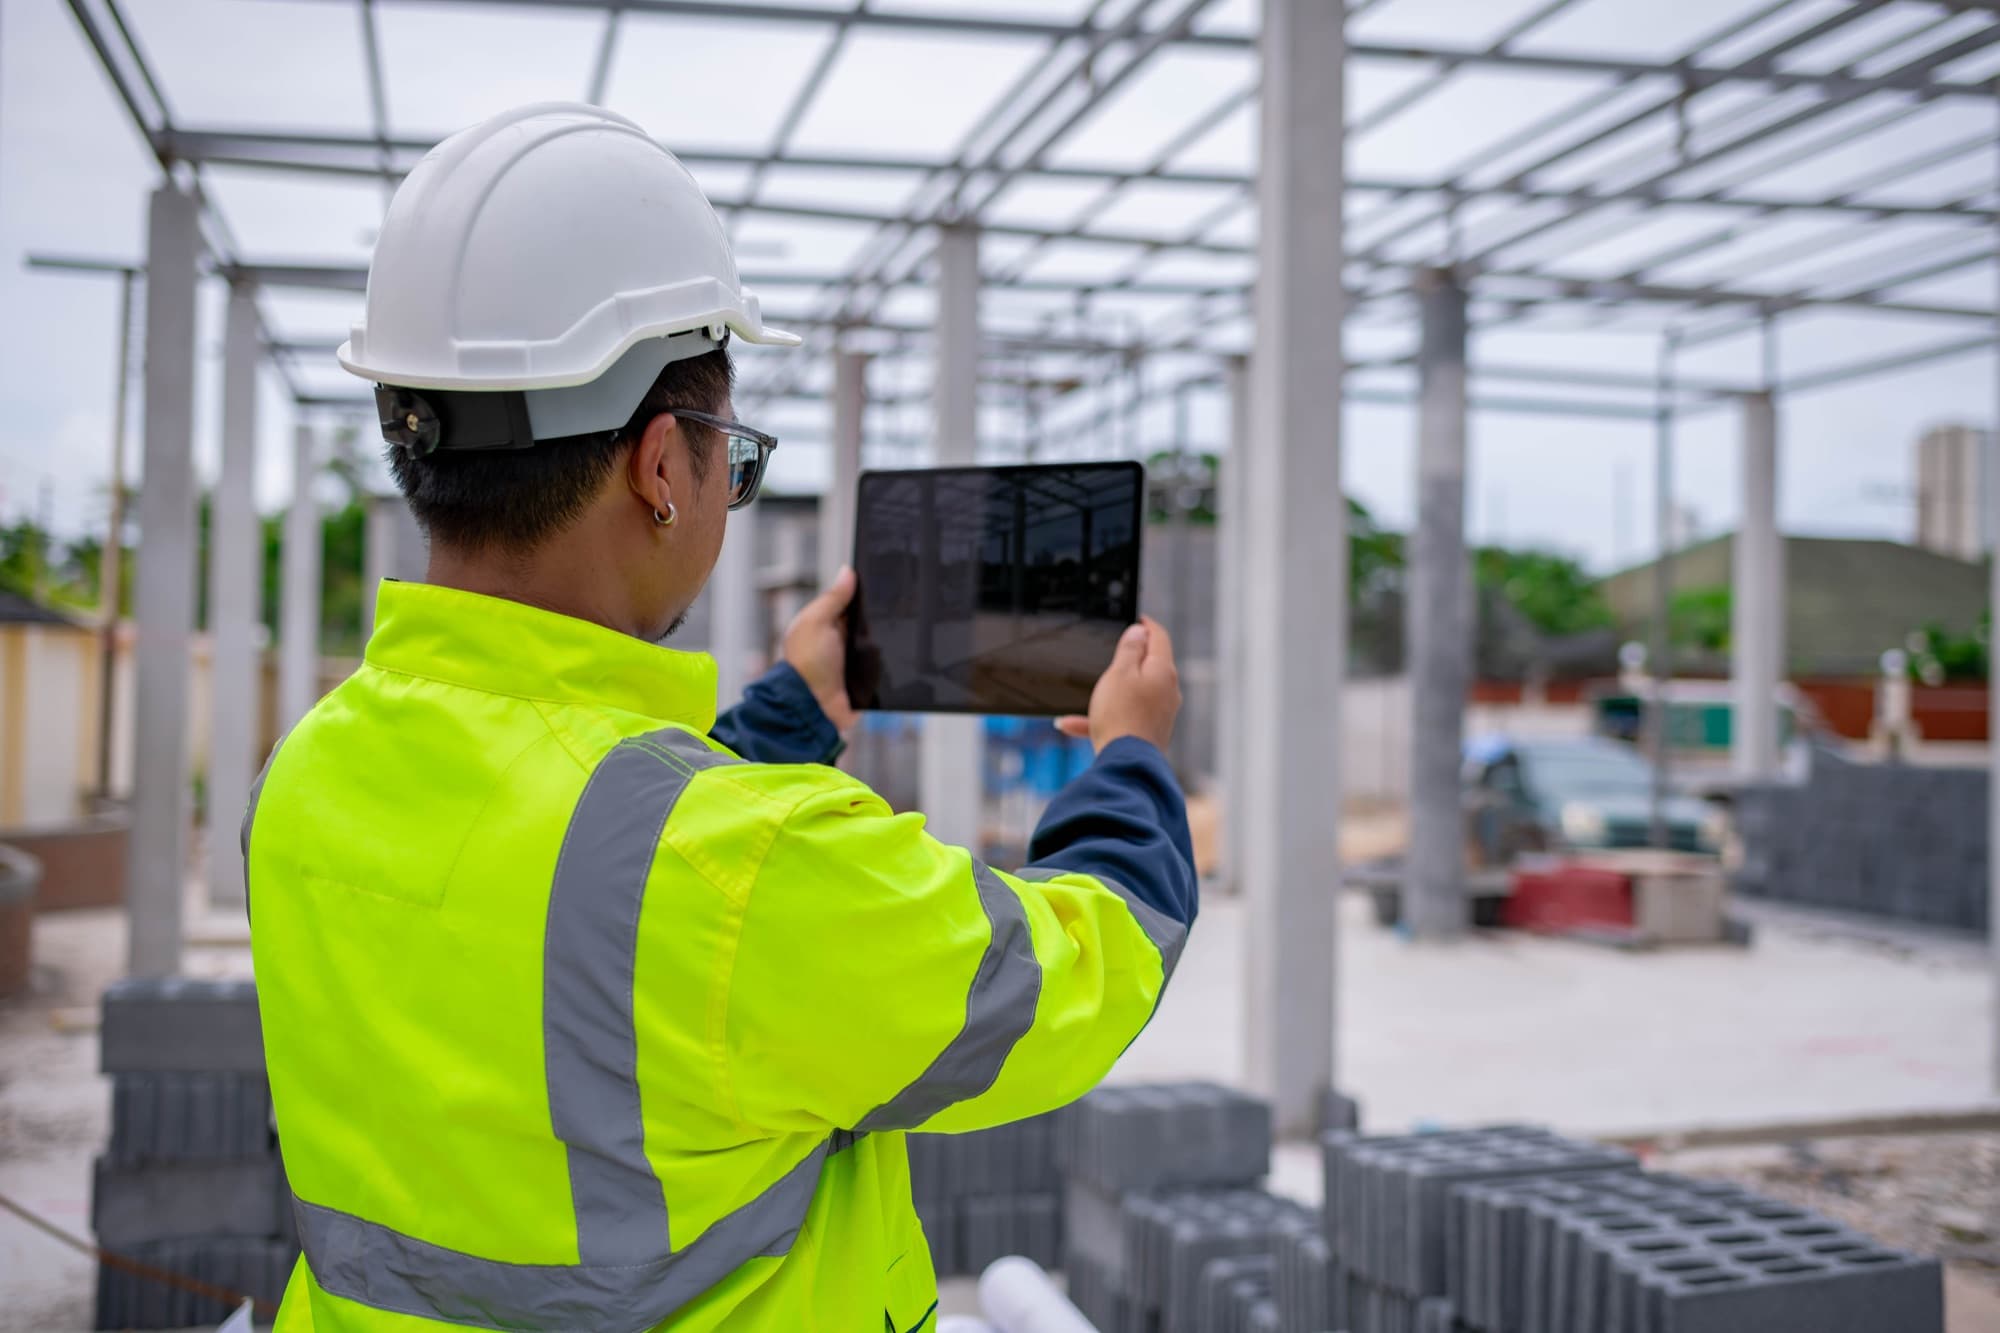
Centralized Storage
Every drawing, contract and permit in one repository instead of five inboxes and a shared drive. Files stop going missing, and duplicates stop circulating.
Unlimited storage in a common data environment
Drawing and document registers per project
Custom metadata fields for filing and retrieval
Cloud storage with automatic backup
Large-format drawings and 60+ file types
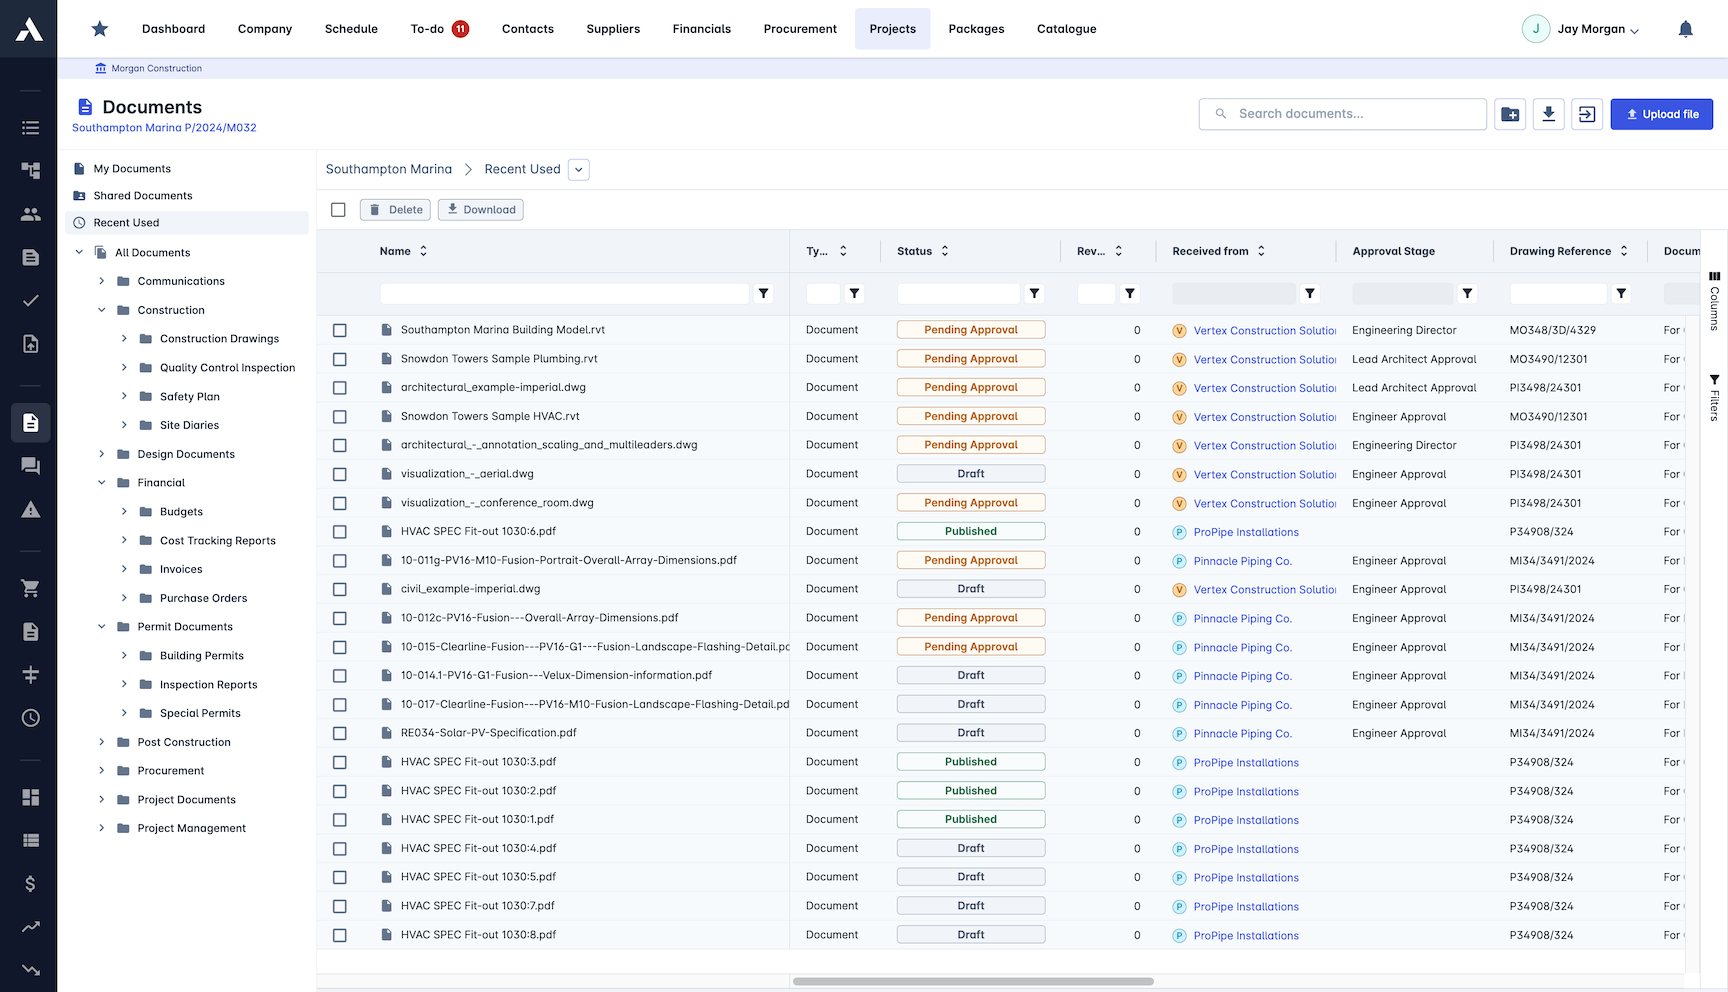
Version Control
Every edit becomes a numbered revision with a full history. The version people find is the version in force, and superseded drawings stay out of circulation.
Automatic revision numbering on every file
Change history with user attribution
Revisions tracked on drawings and specs
Current version always found first
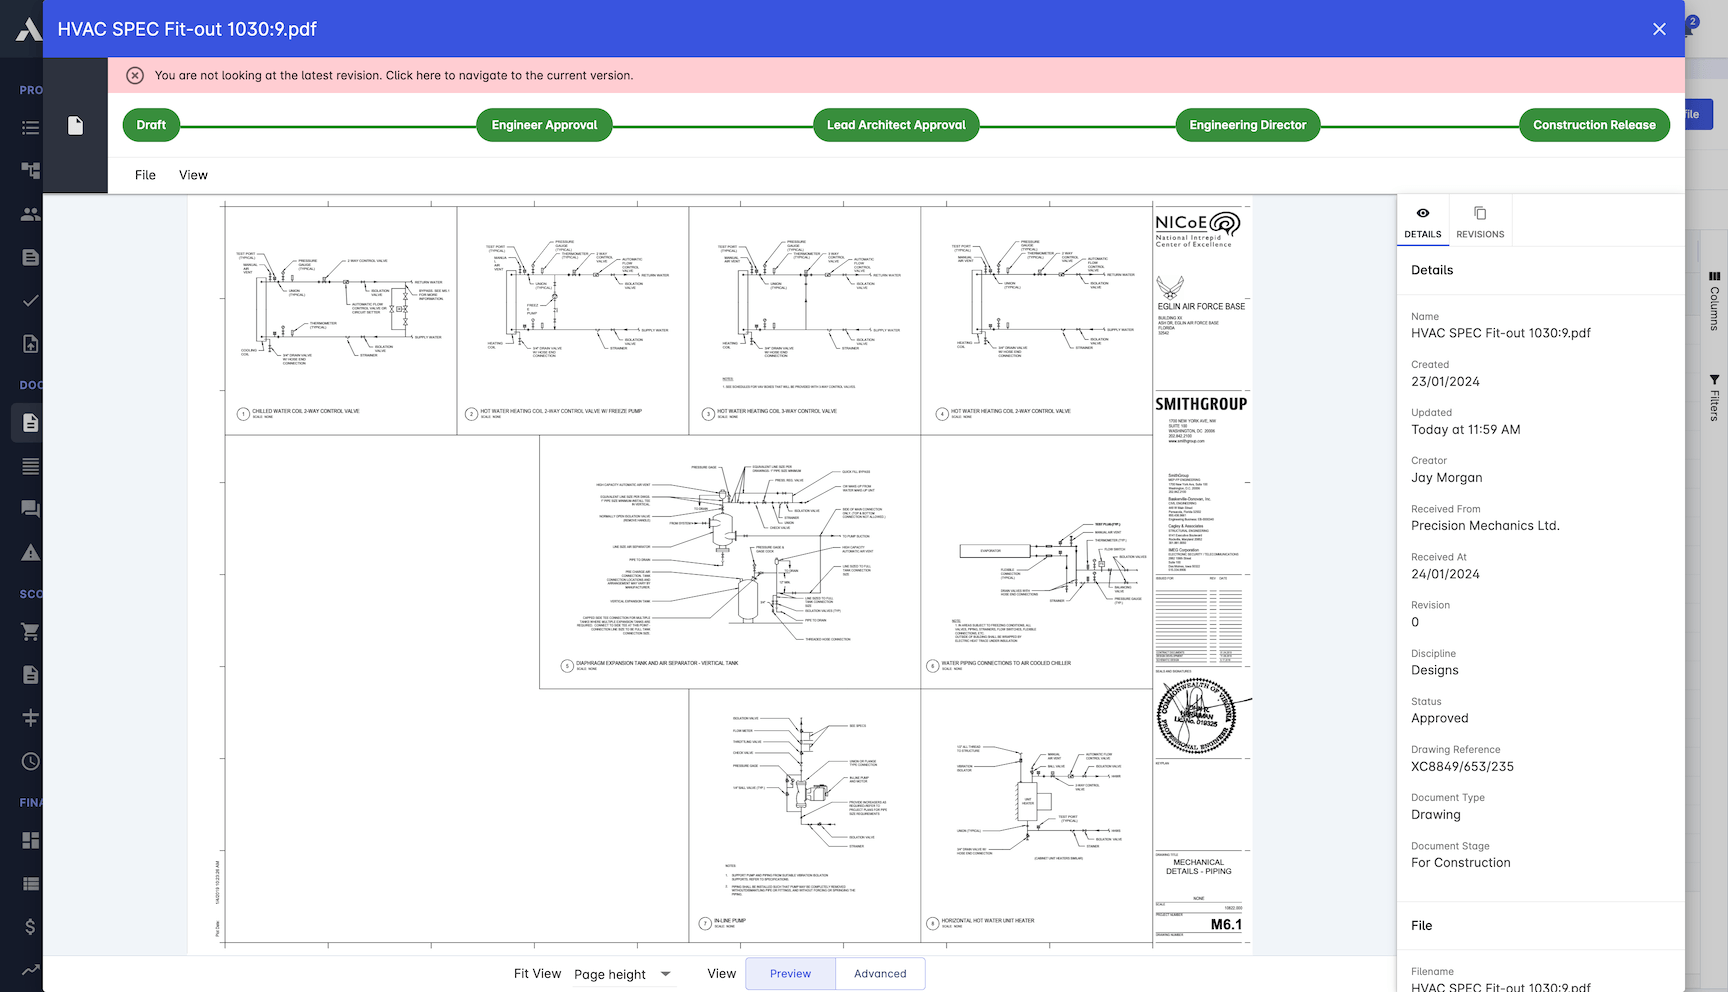
Access Control
The right people see the right documents, and you can prove it. Permissions follow roles, and every access is on the record.
Role-based access for subcontractors
Secure sharing with external stakeholders
Digital signatures and approval workflows
Audit trail of every document access
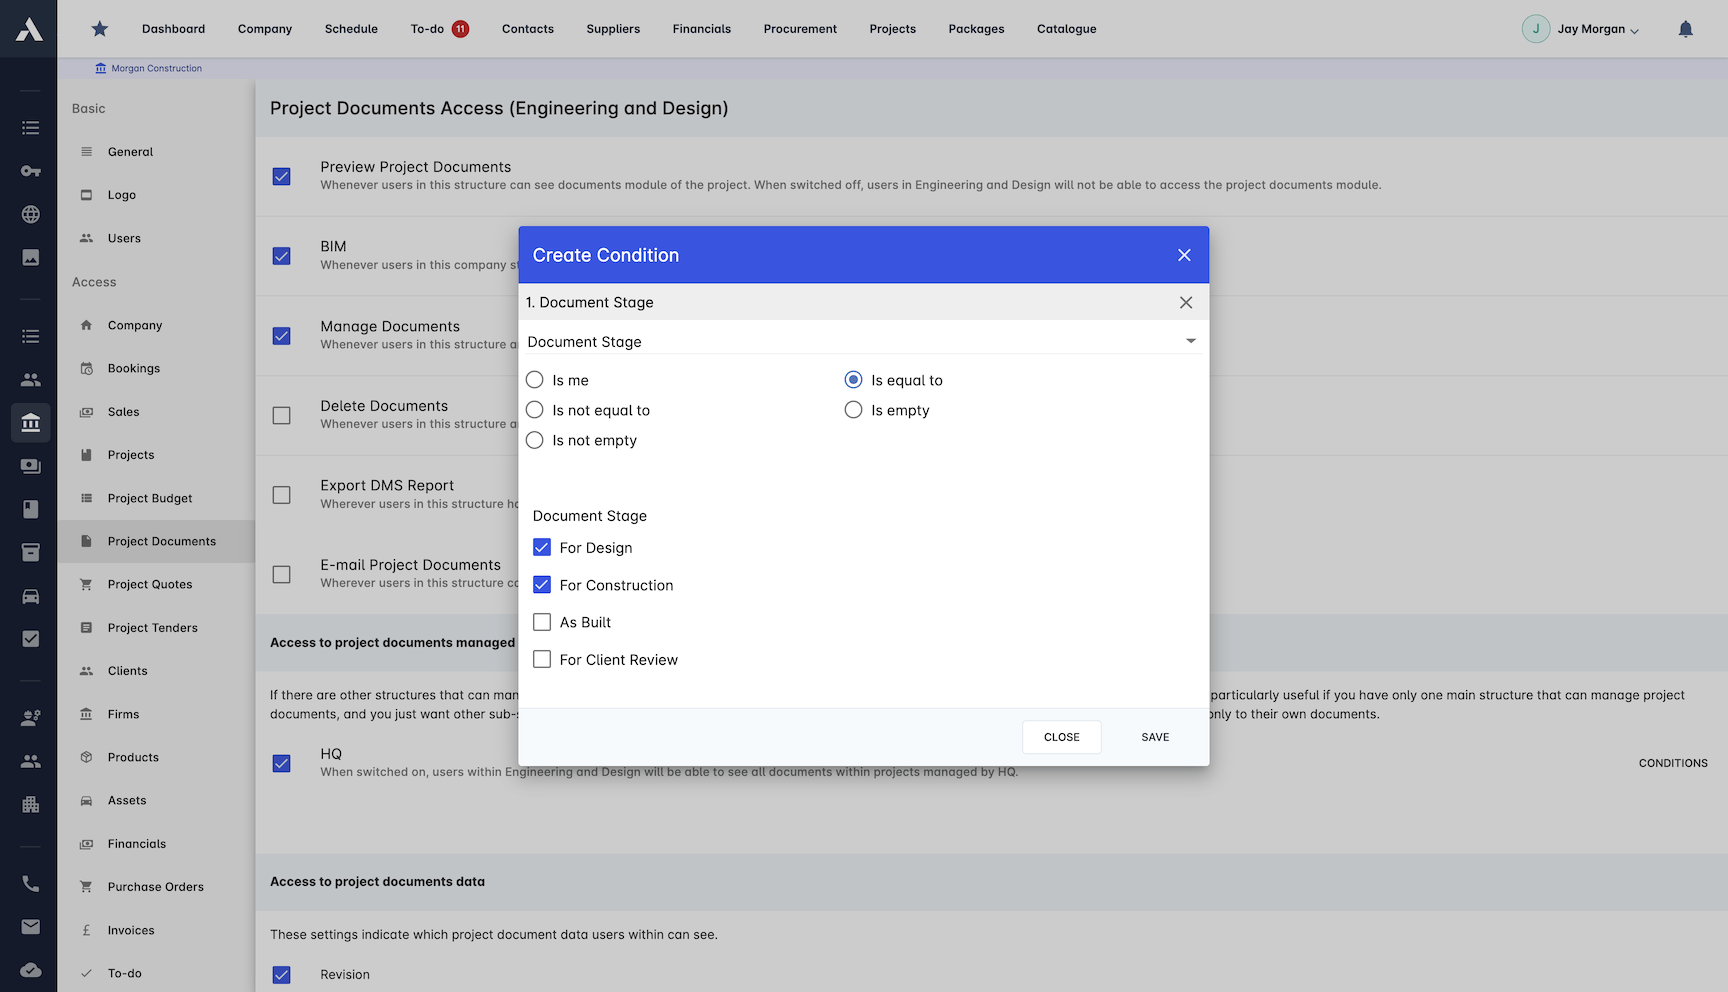
Search Functionality
Find the document in seconds instead of phoning around. Search covers the whole repository, including the text inside CAD and BIM annotations.
Every document indexed and searchable
Filter by project, date and status
Search inside CAD and BIM annotations
One place to look for every file
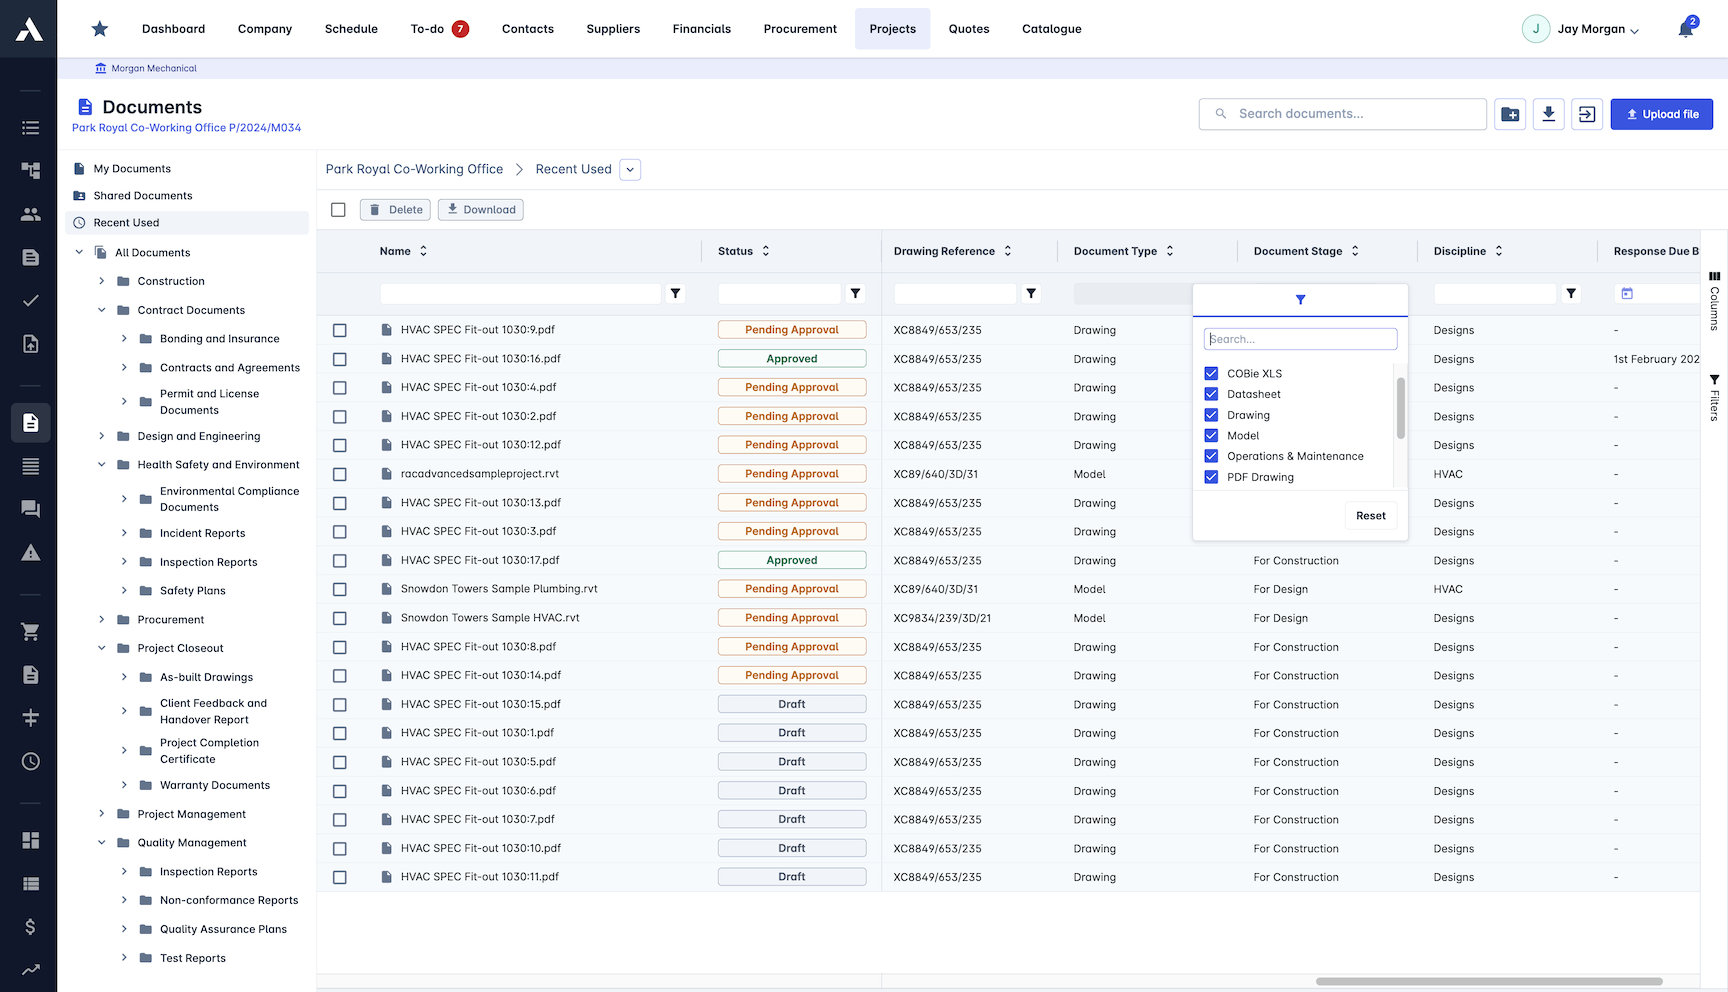
3D BIM Support
BIM models live alongside the drawings they relate to, with quantity takeoff straight from the model. The quantities come from the geometry, not a retyped spreadsheet.
Direct integration with major BIM platforms
Automated quantity takeoff from 3D models
Estimates generated from model quantities
Work progress visible in 3D
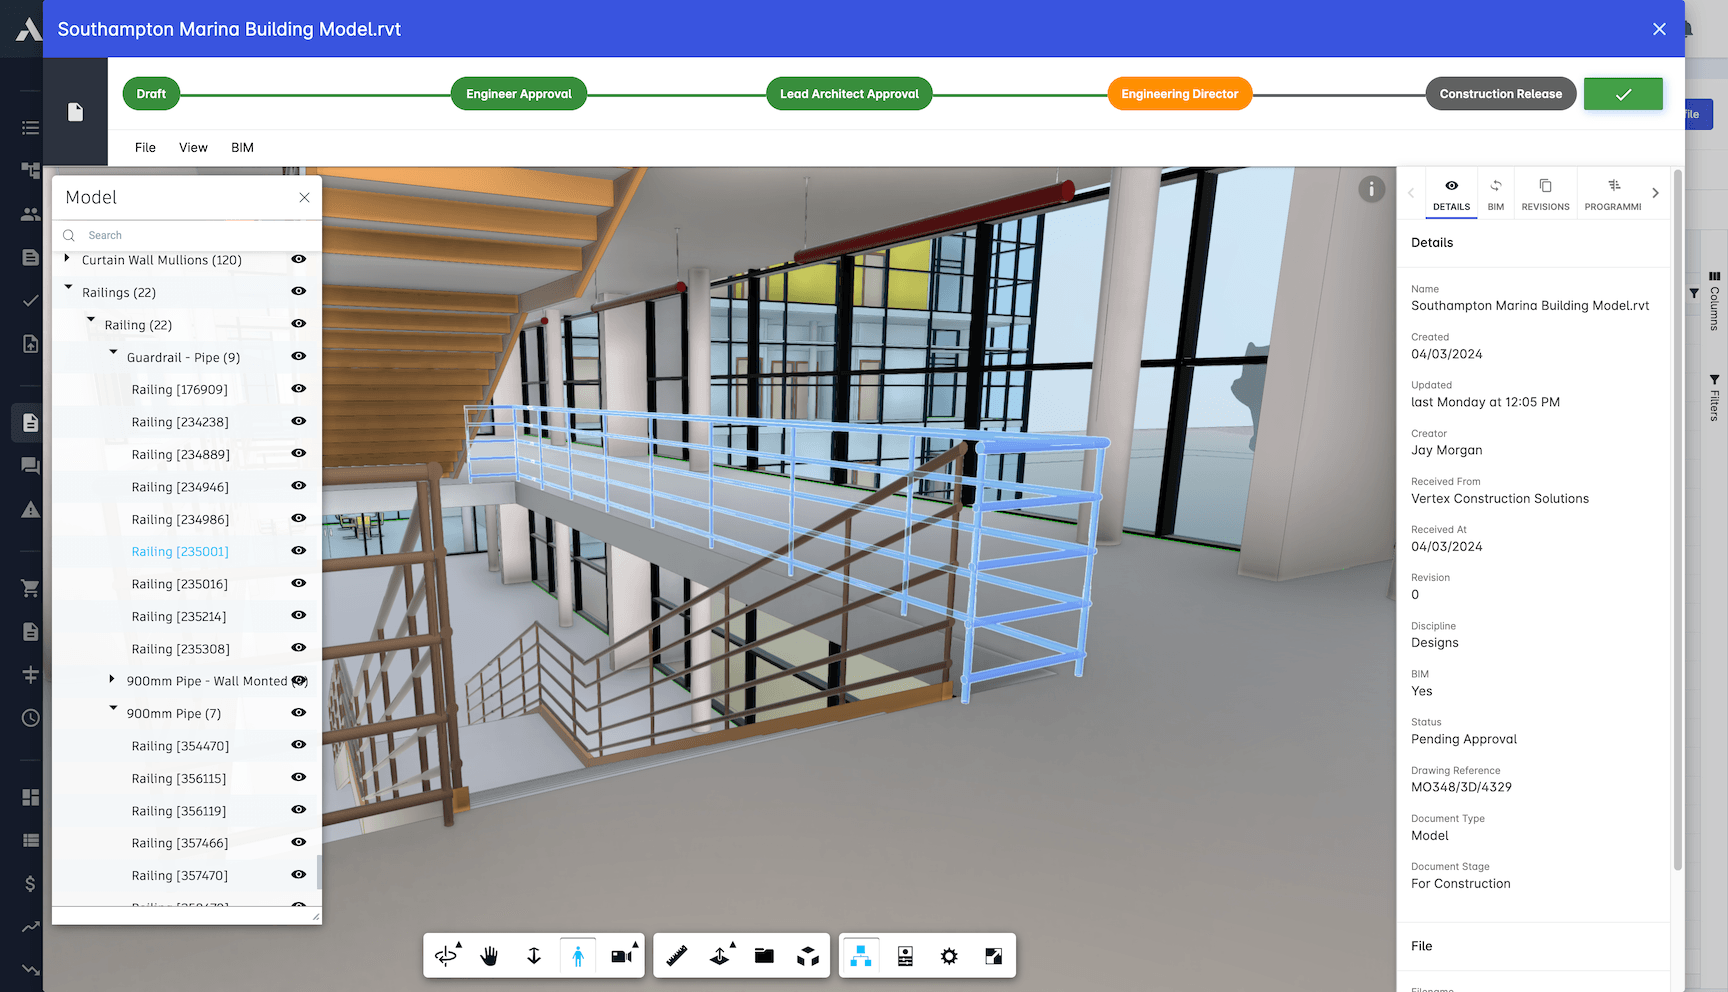
Quantity Takeoff
Measure quantities and price them directly from drawings and models. Fewer manual takeoffs, fewer errors carried into the estimate.
Quantities measured from 3D models
Automatic material calculations and pricing
Detailed quantity reports exported to Excel
Takeoff feeds the estimate directly
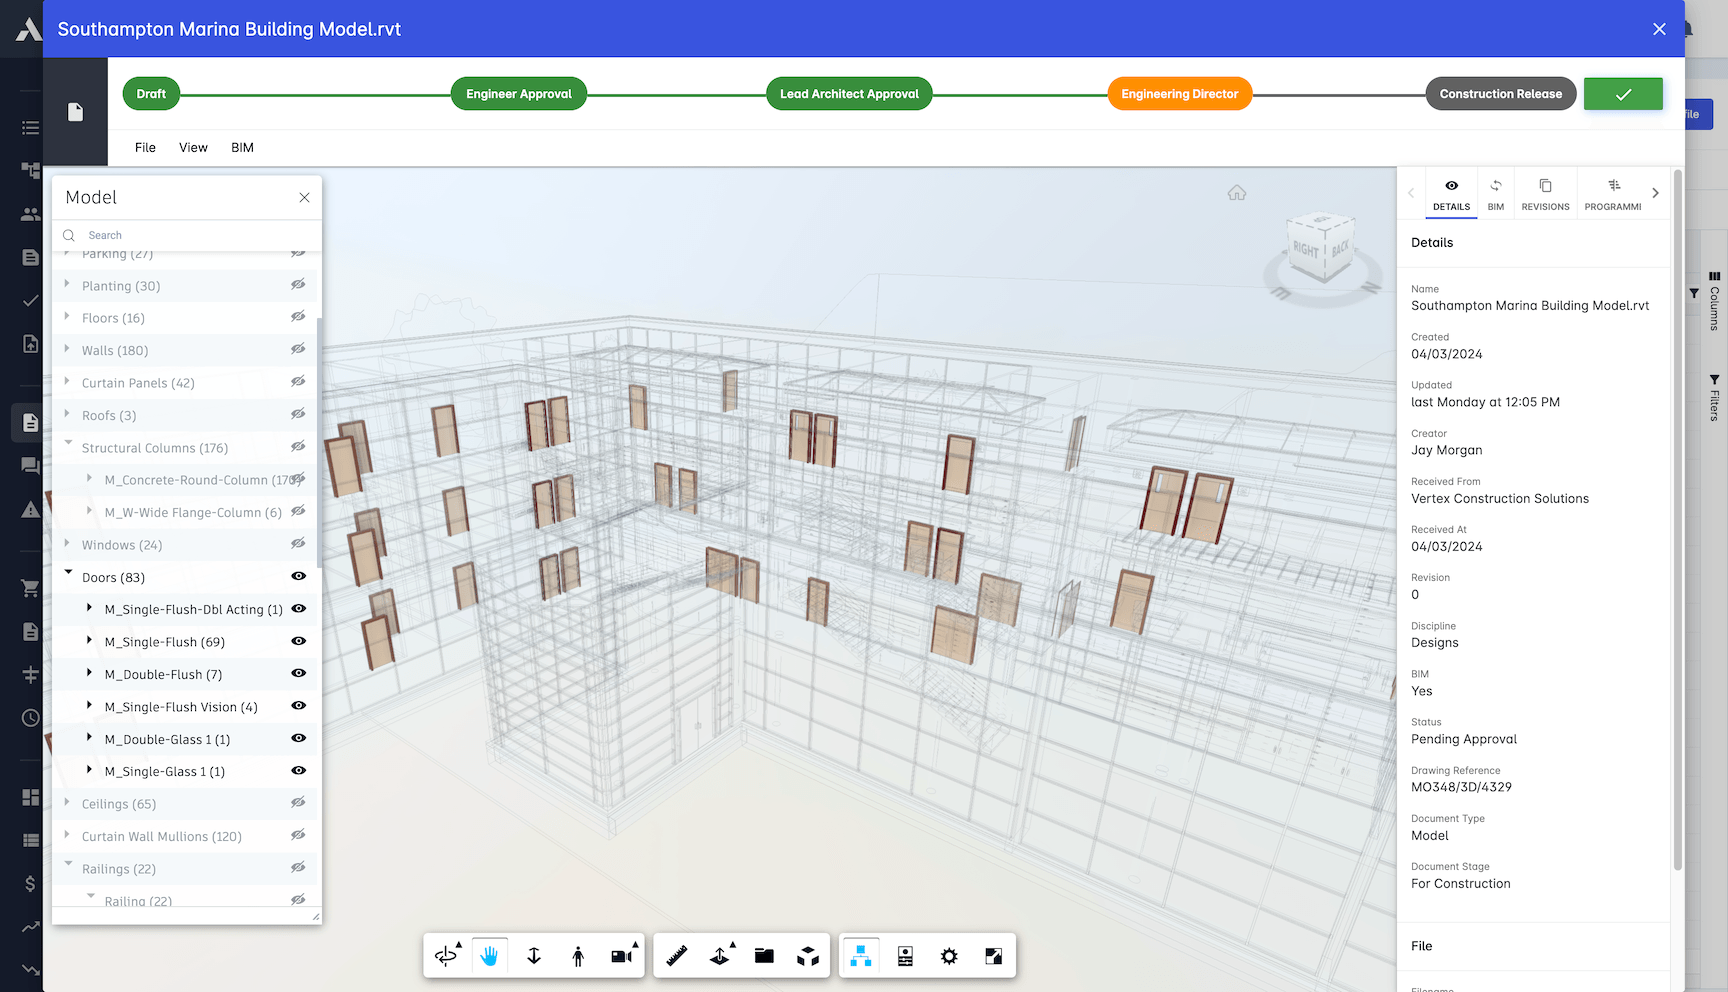
Compliance Tracking
Certificates and regulated documents watch themselves. Anything approaching expiry raises a flag before it holds up the job.
Automated compliance checking
Expiry notifications before documents lapse
Safety certification tracking
Templates for regulatory requirements
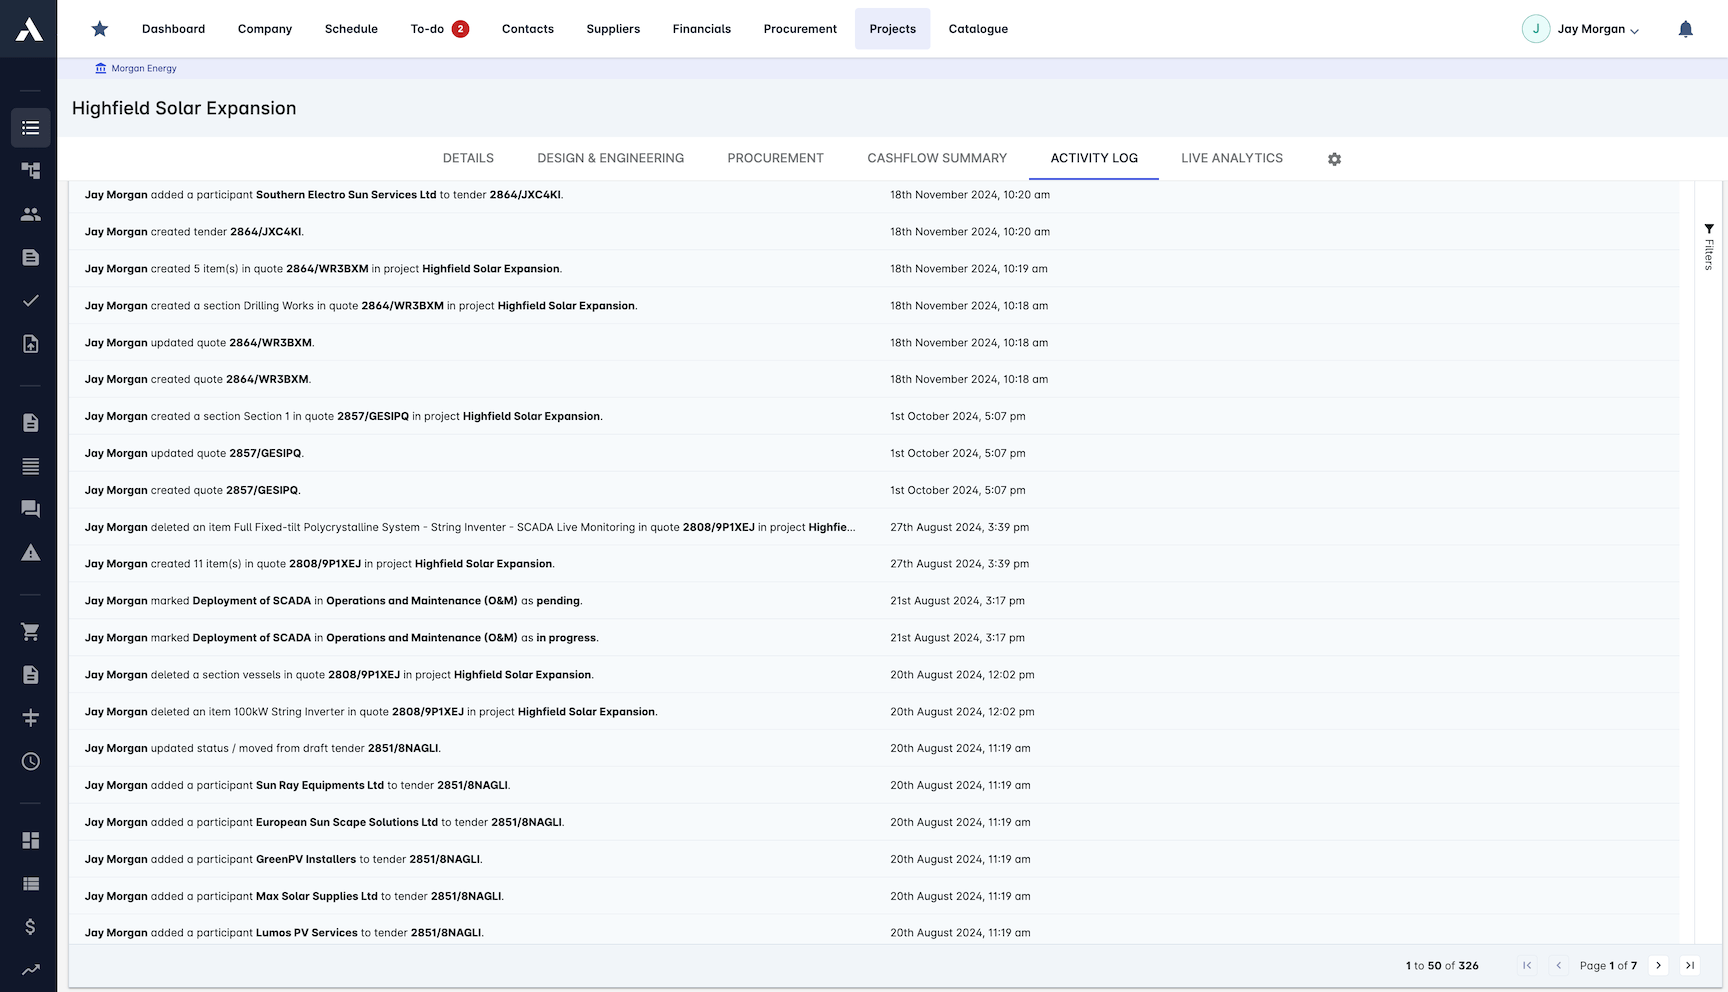
Want the deeper reading? Read the construction document management guide, and see how construction RFIs stay on the same project record as your documents.
Frequently Asked Questions: Construction Document Management
What is construction document management software?
Construction document management software keeps drawings, contracts, permits and models in one controlled repository with revision control, approval workflows and distribution tracking, so every team works from the current version instead of a superseded copy on someone's laptop.
How does drawing revision control work in Archdesk?
Every edit becomes a numbered revision with full change history and user attribution. The current revision is always the one people find first, and superseded drawings stay out of circulation, so nobody builds from an out-of-date issue.
Which file types does Archdesk support?
Archdesk stores over 60 file types, including large-format drawings, CAD files and BIM models, with unlimited storage in a common data environment and search that reads the annotations inside CAD and BIM files.
Can subcontractors and clients access our documents?
Yes. Role-based access controls what each party sees, sharing with external stakeholders is secure and auditable, and external collaborators such as subcontractors, clients and consultants are free of charge.
How do documents connect to the rest of the project?
Documents live in the same system as your packages, change orders and pay applications, and RFIs are raised and answered on the same project record. Quantity takeoffs run straight from drawings and models into estimates.
Want the background first? Browse all document control and RFI guides.
Explore Related Solutions
Everything below runs in the same system, working from the same live data.
RFIs
Raise, track and answer RFIs on the project record
BIM Integration
2D & 3D Support for Building Information Modeling
Common Data Environment (CDE)
Issue documents to external stakeholders
Discover more
Explore the full range of solutions and find the right fit for your business.
See your next project on Archdesk
Book a demo and walk through a fully worked example project: one platform running everything from winning the work to closing it out.
Book a Demo